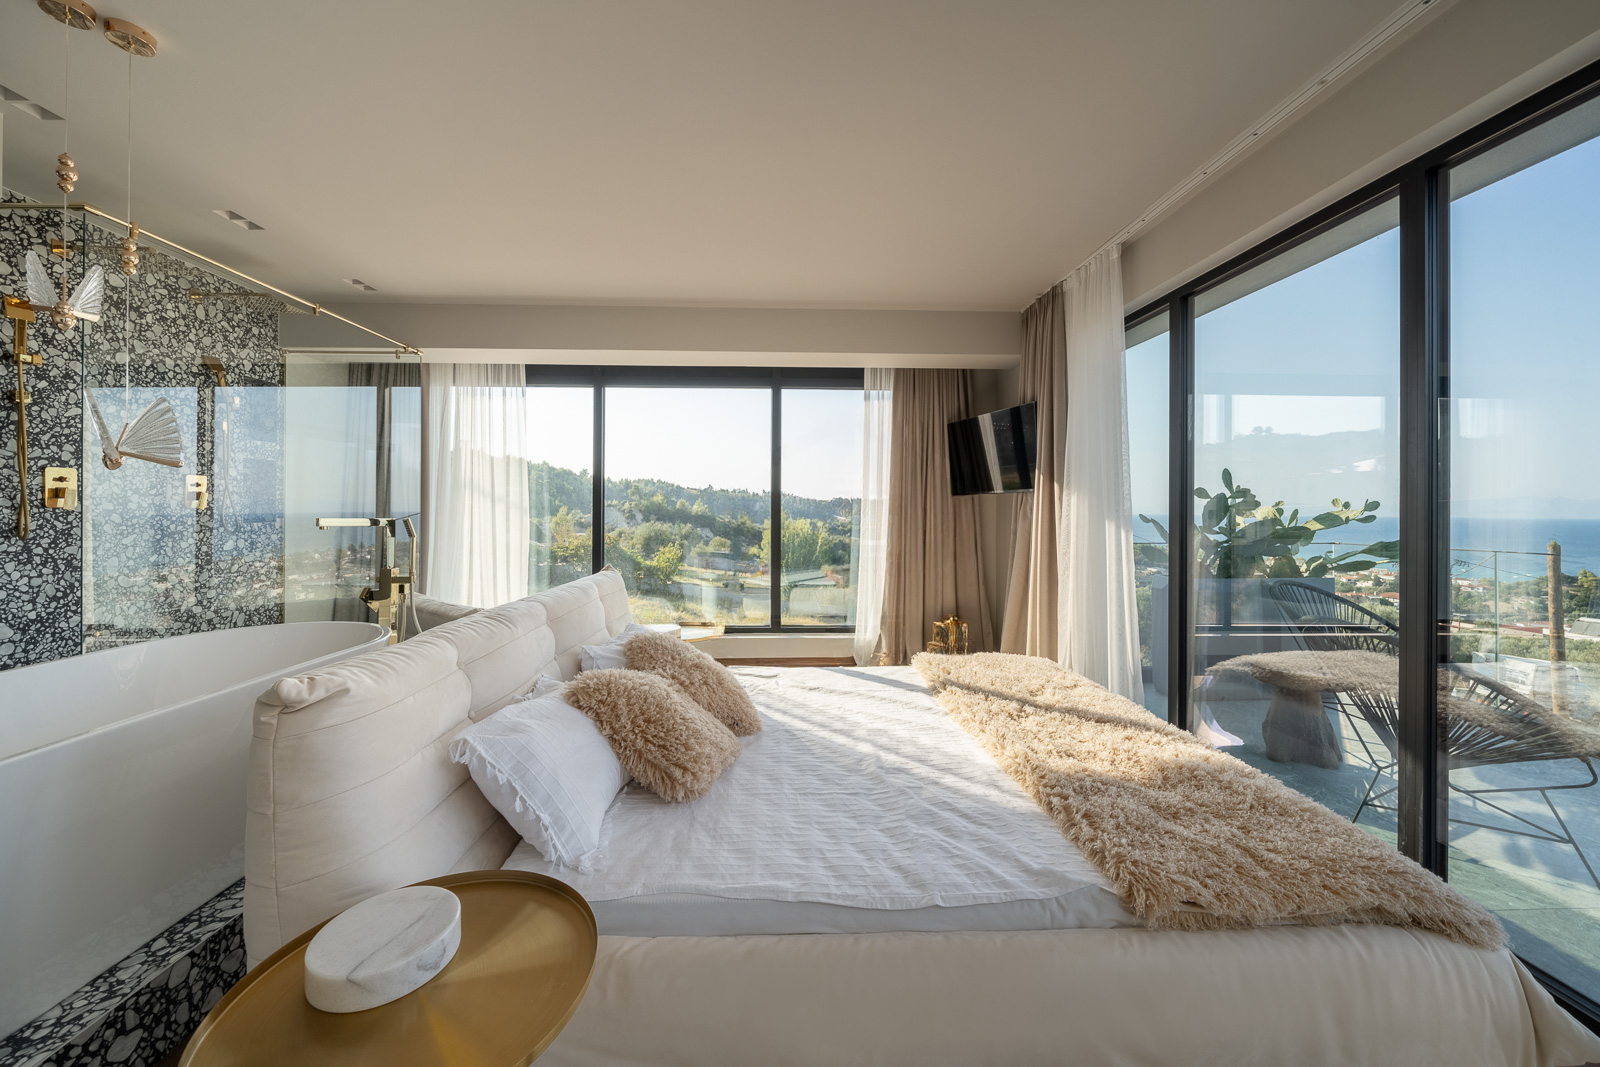
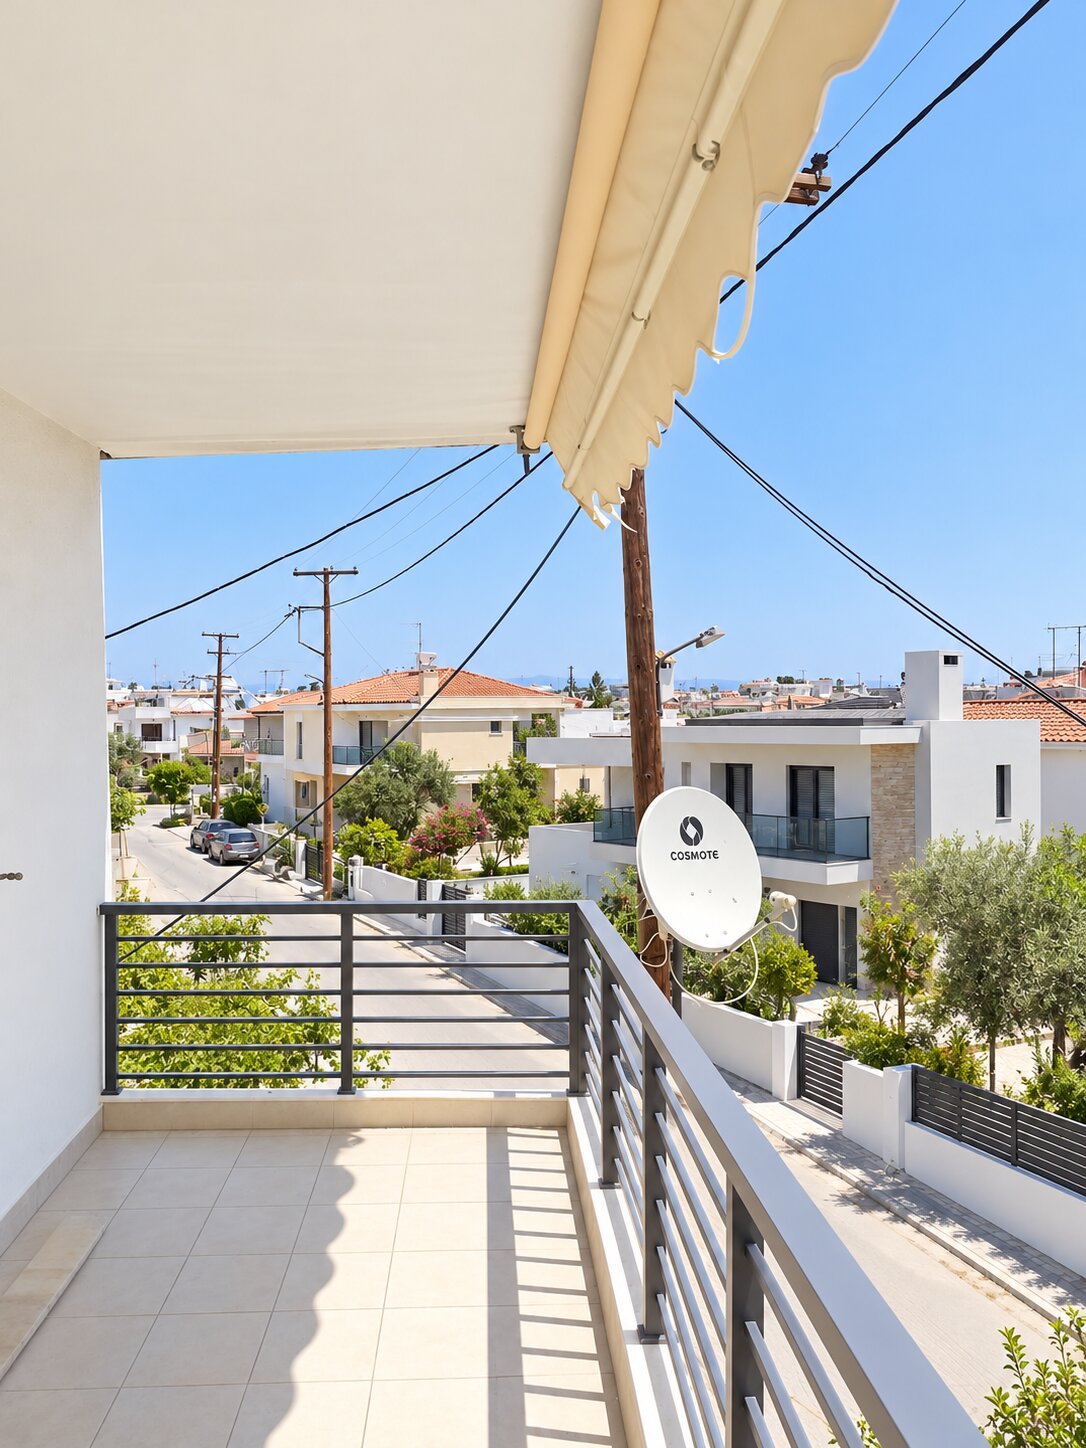
The villa in Polychron was built in 2025 and has two levels. A total area of 287.23 m², including common areas, and a private plot of 377.93 m².
The layout includes five bedrooms, six bathrooms, internal stairs, storage and spacious terraces. The ceiling height is given as 4 m on the first floor and 3.20 m on the second floor. Finishes include Italian tiles, natural parquet, granite surfaces and furniture.
Daikin heat pump, underfloor heating and air conditioning are used for heating and cooling. Aluminium window frames with double glazing and a reinforced security entrance door have been installed.
Outside there is a heated swimming pool, an illuminated facade, a private garden and lawns. In the description, there is a parking area of 200 m². The surroundings and common areas have been completed and the property is presented as ready to move into.
Basic information
TypeVilla
OfferSale
Area288 m²
Price1.700.000 €
Number of rooms6
Bathrooms6
PlacePolychrono
AvailabilityAvailable
Address / neighbourhoodPolichrono, Kassandra
Features
Construction year stated in the listing: 2025, Plot area: 378 m², Number of floors: 2, Living area: 288 m², Rooms: 6, Bedrooms: 5, Bathrooms: 6, Parking area according to the description: 200 m², Property category: Villa, Heated pool, Daikin heat pump, Floor heating, Air conditioning, Aluminium window frames with double glazing, Security door, Parking area 200 m², Private garden
Property location
The map shows the approximate area of the town, rather than the property's exact address.