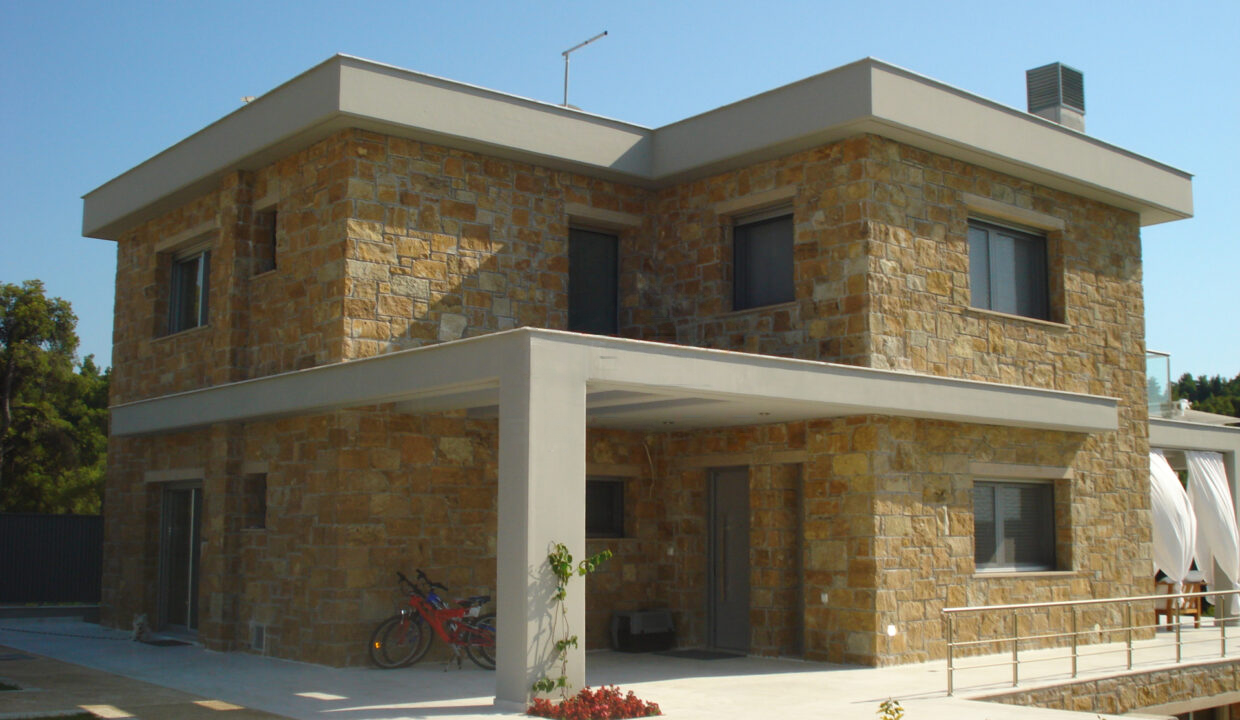
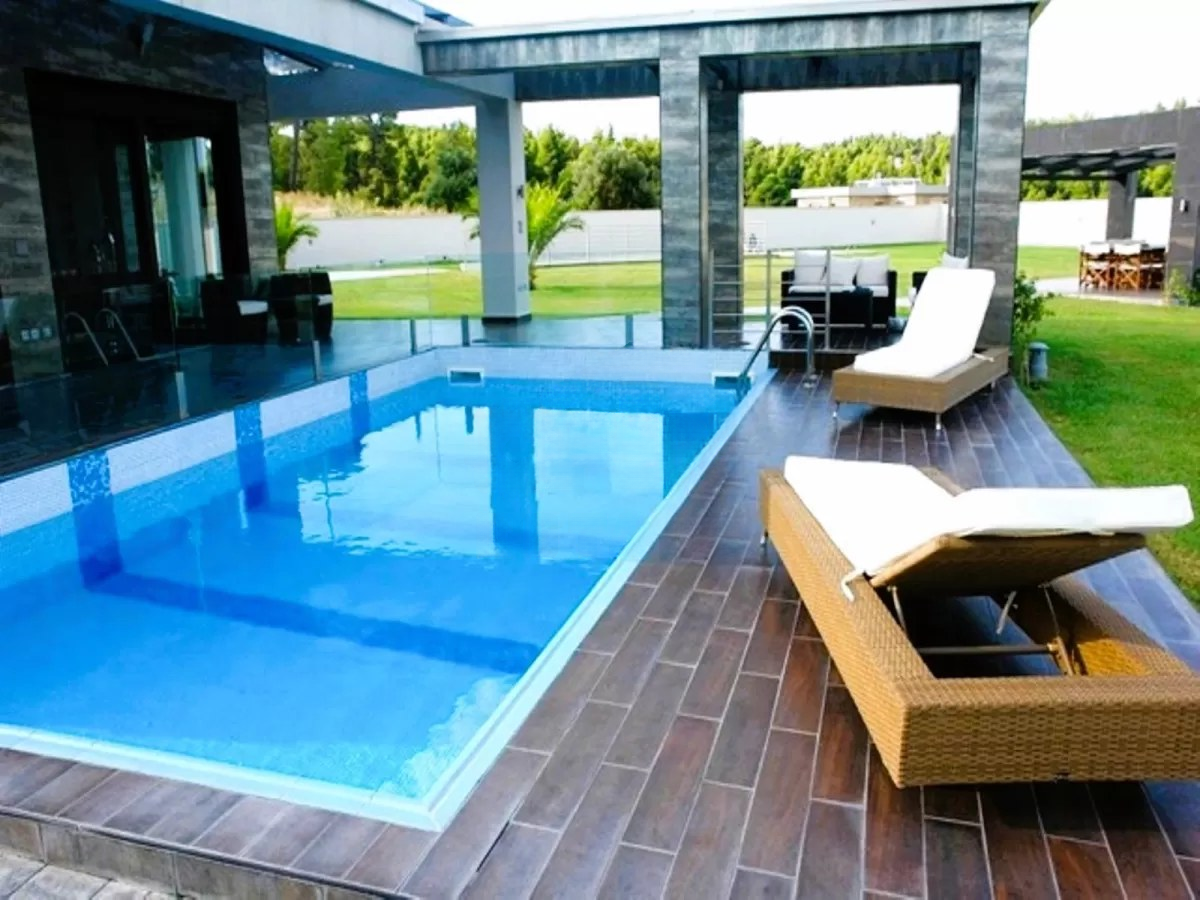
The villa of 260 m² is located in Sani, 900 m from the beach, near a pine forest. It is part of a complex of eight residences on a property with an area of 10,000 m². It has a landscaped plot of approximately 1,000 m² with a private garden and a swimming pool measuring 6 × 10 m.
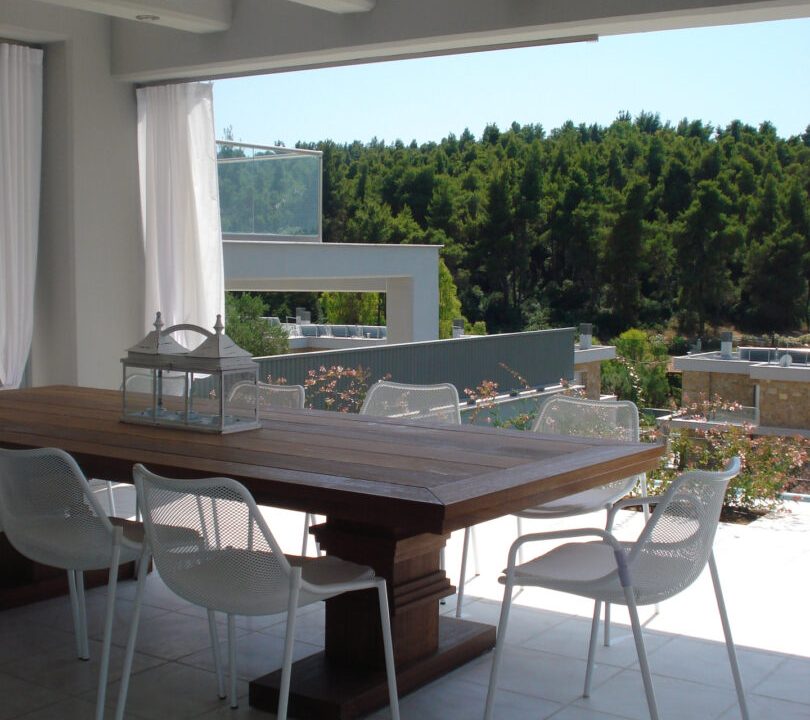
The layout includes a living room with access to the terrace, an open-plan kitchen, an additional kitchen on the lower level, four bedrooms and three bathrooms. Large terraces overlook the garden and pool.
The villa has central heating and air conditioning, an energy-efficient fireplace, an Italian kitchen with built-in appliances and built-in Italian wardrobes. Reinforced security doors and built-in sanitary equipment are installed. The interior and exterior floors are made of white marble, and the cladding is made of natural Lakoma stone.
Five private parking spaces and its own biological wastewater treatment system are provided. In the wider surroundings of Sani there are marinas, restaurants and resorts.
Basic information
TypeVilla
OfferSale
Area260 m²
Price650.000 €
Number of rooms6
Bathrooms3
PlaceSani
AvailabilityAvailable
Address / neighbourhoodSani
Features
Construction year stated in the listing: 2024, Plot area: 1000 m², Number of floors: 3, Living area: 260 m², Rooms: 6, Bedrooms: 4, Bathrooms: 3, Parking spaces: 5, To the sea: 900 m, To the airport: 70 km, Property category: Villa, Private pool: 6 × 10 m, Central heating and air conditioning, Fireplace, Additional kitchen, Built-in closets, Five parking spaces, Biological treatment of waste water
Property location
The map shows the approximate area of the town, rather than the property's exact address.