Listing marked for Golden Visa. The advertiser added this label. Before buying, check whether this property and your investment meet the programme’s current requirements. Learn more about the programme →
About the property
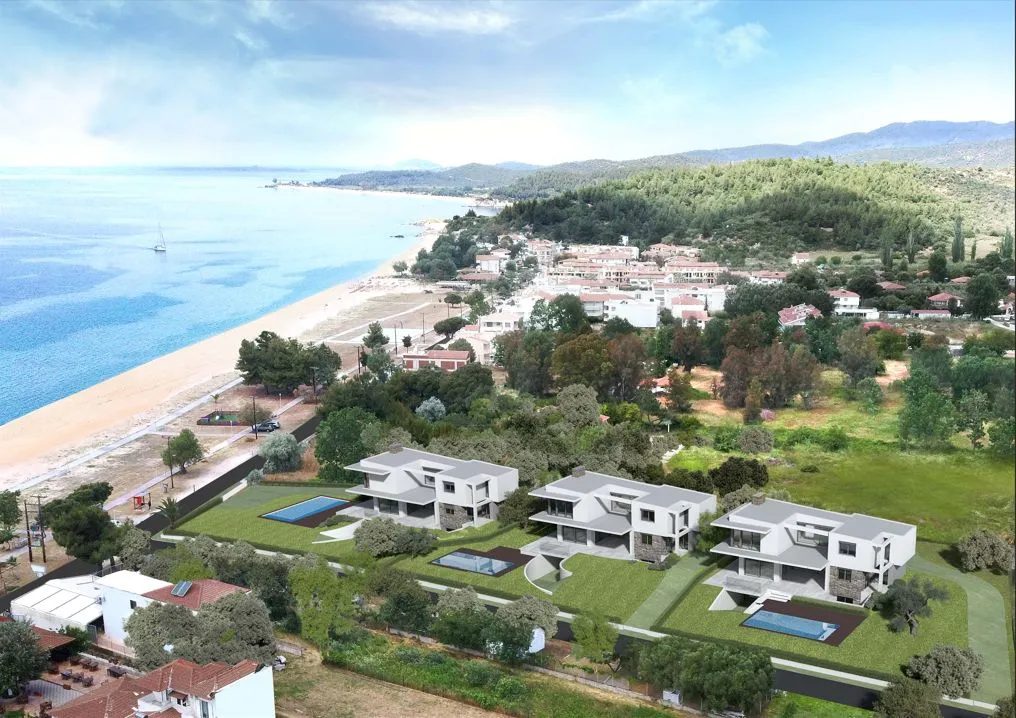
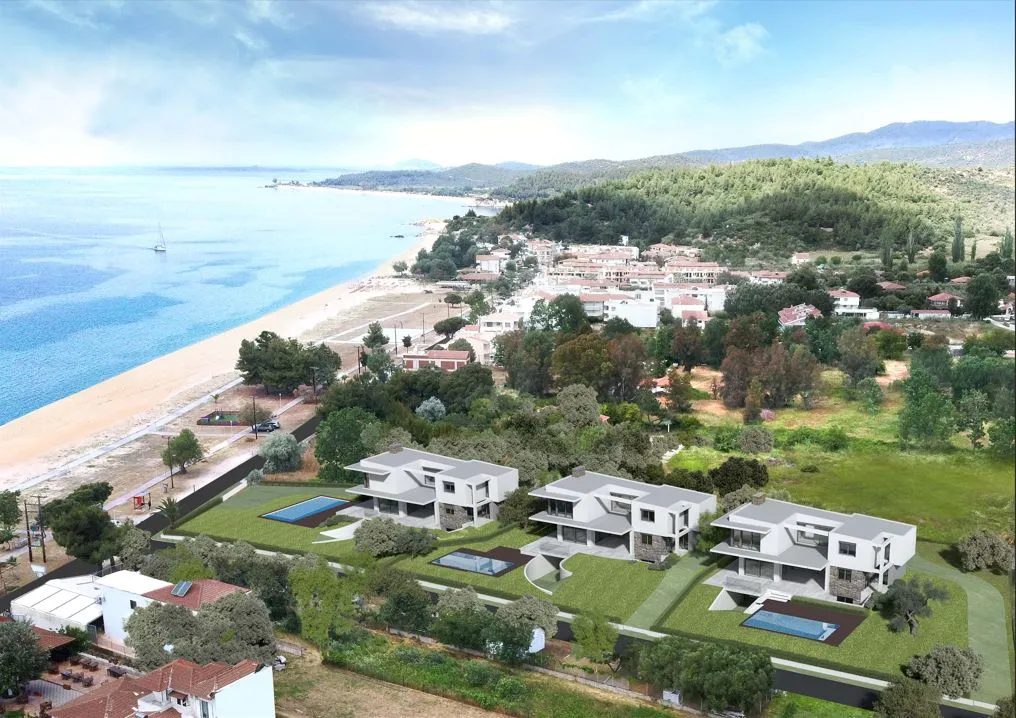
For sale: a three-level villa of 310 m² in central Toroni, Sithonia, Halkidiki, in the first row by the sea, approximately 15 m from the shore, on a plot of 940 m². New construction is planned for 2026.
The layout includes a living room, a kitchen, 4 bedrooms, 4 bathrooms, 4 WCs and terraces (15 m²). The property includes a private pool, an internal staircase, a private garden, storage, a balcony and terrace and private parking.
Equipment includes air conditioning, a fireplace, a solar water heater, aluminium and PVC window frames with double glazing and security entrance doors and an alarm. Heating is electric underfloor. Floors are covered with marble and tiles. No shared communal charges are stated. Access is adapted for people with reduced mobility. Access is from an asphalt road. The orientation is south-east.
Basic information
TypeVilla
OfferSale
Area310 m²
Price1.250.000 €
Number of rooms0
Bathrooms0
PlaceToroni Centar
AvailabilityAvailable
Features
Property code: 19707209, Area: 310 m², Plot area: 940 m², Orientation: South-east, Terrace: 15 m², Electric underfloor heating, Air conditioning, Fireplace, Solar water heater, Aluminium and PVC frames, Double glazing, Security door, Alarm, Private swimming pool, Flooring: Marble and tiles, Internal staircase, Private garden, Storage room, Balcony, Terrace, Private parking, No monthly shared expenses, Accessible for people with reduced mobility, Access: Asphalt, Bedrooms: 4, Bathrooms: 4
Property location
The map shows the approximate area of the town, rather than the property's exact address.