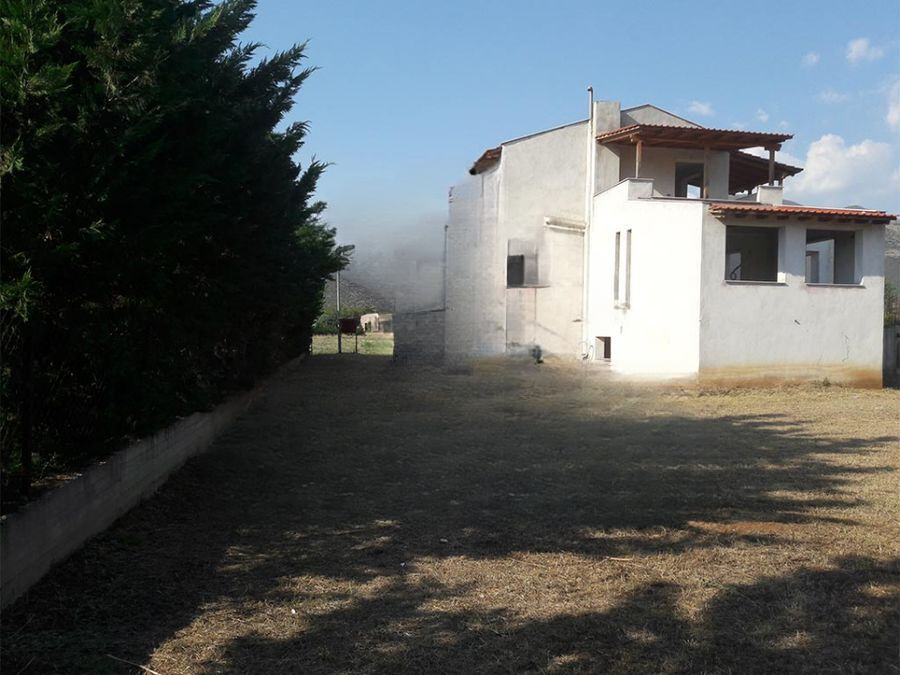
It is a detached house, villa, approximately 280 sq.m. 3 levels Perimeter view. Neighboring houses.. View of monastery, forest, Galarinos Village. Easy access, after the Royal Palaces. Before the turn for Ag. Anastasia and Galarino Under construction. Finished plasters. Excellent construction. Plot 1.380 sq.m. Enclosure. Water. Building permit is 2006. Neat. Transferable. and last work date is around 2013. It has a license for a swimming pool, any arbitrariness is settled. The house. Electrical installation infrastructure. Internal staircase and space for an elevator. Tiles on a concrete roof. Tiles in Wooden roofs on balconies. 1) Basement Entrance to internal and external. (Living room, kitchen, room Bathroom, windows, fireplace, dining room, storage-laundry room, burner area) Space for independent burner. Infrastructure for air conditioning in rooms, living rooms. 2 spaces for fireplaces with chimneys. Marble in frames. 2) Ground floor (Living room, kitchen, dining room, bathroom, fireplace, 2 rooms, 3 terraces). 3) First floor (Room, cloakroom, bathroom, 2 balconies). Neighboring houses. Condition: Finished exterior oil painting. Exterior frames and doors. Electrical installation infrastructure. Neat and regulated arbitrariness. Interiors in plastering stage. Enclosure. Water supply. Trees. Land registry. Internal staircase. Space for an elevator. Possibility of dividing the basement as an independent residence Works to be completed: Interior Frames, floors, utility cables, elevators, suspended ceilings, sanitary ware, kitchen cabinets, fireplace, sump, heating system, painting walls, garden work.
Basic information
TypeVilla
OfferSale
Area280 m²
Price120.000 €
Number of rooms5
Bathrooms3
PlaceGalarinos
AvailabilityAvailable
Features
Lift, Internal staircase, Fireplace, Underfloor heating, Air conditioning, Solar water heater, Night electricity tariff, Storage room, Attic, Flooring: Ceramic tiles, Playroom, Satellite receiver, Security door, Alarm, Wooden frames, Double glazing, Insect screens, Luxury, Bright, Dual aspect, Parking spaces (5), Balcony (22m²), Awnings, Private garden, View, Accessible for people with disabilities, Swimming pool, Front-facing, Corner property, Orientation: East, Road type: Asphalt, Residential zone, Requires renovation, Neoclassical style, Penthouse, Listed building, Unfinished, Suitable for students, Holiday home, Suitable for commercial use, Investment property, Construction year: 2013, Renovation year: 2019, Distance from the sea: 22000 m, Balcony: 22 m², Plot area: 1300 m²
Property location
The marker shows the property location entered by the advertiser.