Listing marked for Golden Visa. The advertiser added this label. Before buying, check whether this property and your investment meet the programme’s current requirements. Learn more about the programme →
About the property
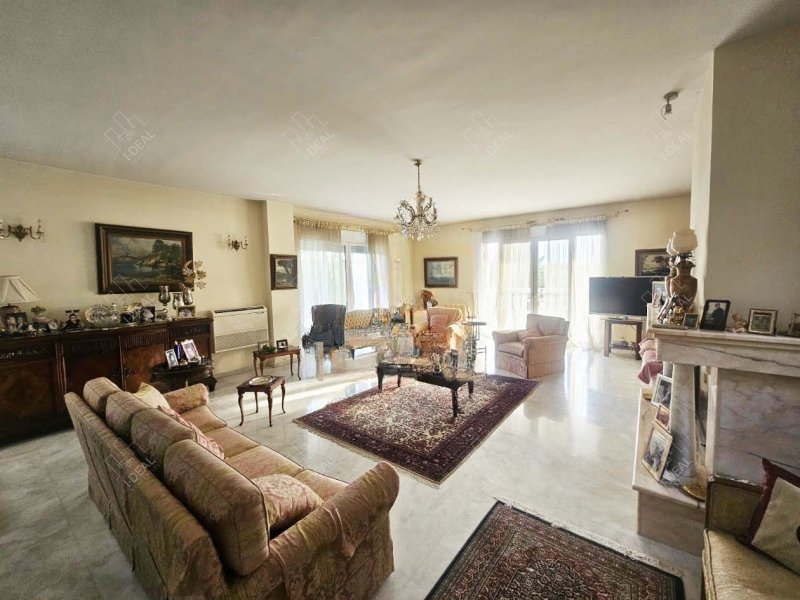
For sale: a villa of 600 m² in Agia Triada, on a private estate of 7,000 m². Built in 2000, it has earthquake-resistant engineering, marble finishes, natural wood details and a perimeter wall with fencing.
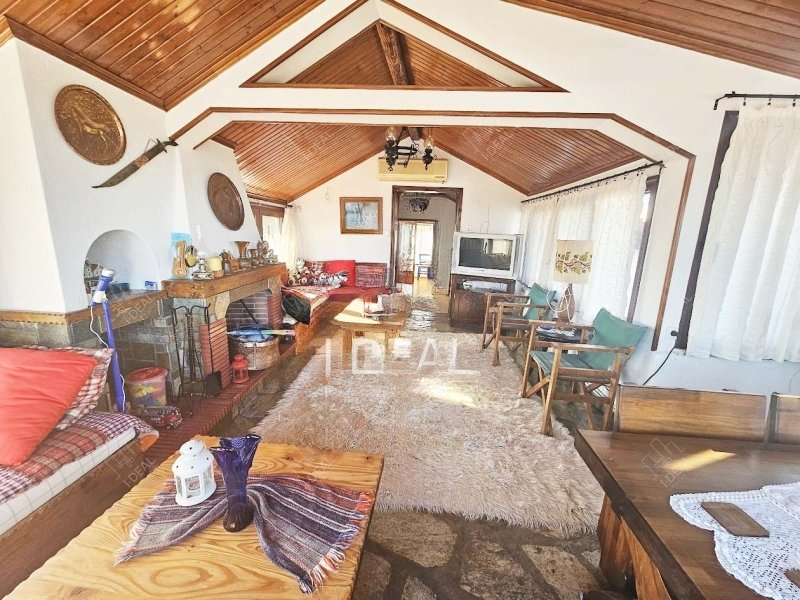
The semi-basement has an independent garden entrance, an open living area with a fireplace, a bathroom, an indoor garage, storage, a boiler room and water tanks. The ground floor includes a living room with a fireplace, dining area, large kitchen, master bedroom, guest WC and verandas.
The first floor has three master bedrooms, one with a walk-in wardrobe, and terraces overlooking the sea and Mount Olympus. Each level has infrastructure for separate kitchens, bathrooms and independent heating, allowing two or three independent residences.
Equipment includes a heat pump, air conditioning, a private lift, alarm, reinforced entrance door, satellite TV, night electricity tariff, borehole, backup generator, pressure pumps and water tanks with a total capacity of six tonnes. The estate has two entrances. The sea is around 1.5 km away, the airport approximately 20 minutes by car and Halkidiki around 30 minutes away; supermarkets and public transport are nearby. The property has aluminium window frames. The windows have insect screens. A solar water heater is included. The stated energy rating is C.
Basic information
TypeVilla
OfferSale
Area600 m²
Price750.000 €
Number of rooms5
Bathrooms6
PlaceAgia Trias
AvailabilityAvailable
Features
Property code: 11618, Area: 600 m², Construction year: 2000, Window frames: Aluminium, Flooring: Marble and wood, Door: Armoured, Parking: Enclosed, Parking spaces: 5, Transport: Local bus, Private road, Lift, Internal lift, Accessible for people with reduced mobility, Storage room, Fireplace, Air conditioning, Electrical appliances, Open outlook, Bright, Insect screens, Internal staircase, Awnings, Solar water heater, Painted, Entrance steps, Suitable for business premises, Master bedrooms: 5, Playroom, Holiday home, Pets allowed, View: Sea, Access: Asphalt, Orientation: East–south, Plot area: 7,000 m², Living rooms: 1, Kitchens: 1, Toilets: 1, Building floors: 3, Heating: Underfloor heating with heat pump, Building type: Detached, Condition: Excellent, Position: Dual aspect, Energy class: C
Property location
The map shows the approximate area of the town, rather than the property's exact address.